
Roofing Costs & Financing
How Steep Roofs Affect Labor and Safety Costs
Two homes can have similar floor plans and very different roof replacement estimates. If one roof rises sharply above the house, some of that difference may come from the slope.
A steep roof changes the amount of roofing surface, how materials reach the work area, and how a crew moves safely from one section to another. Those details take time. A clear estimate should help you understand them without making you guess what a vague extra charge covers.
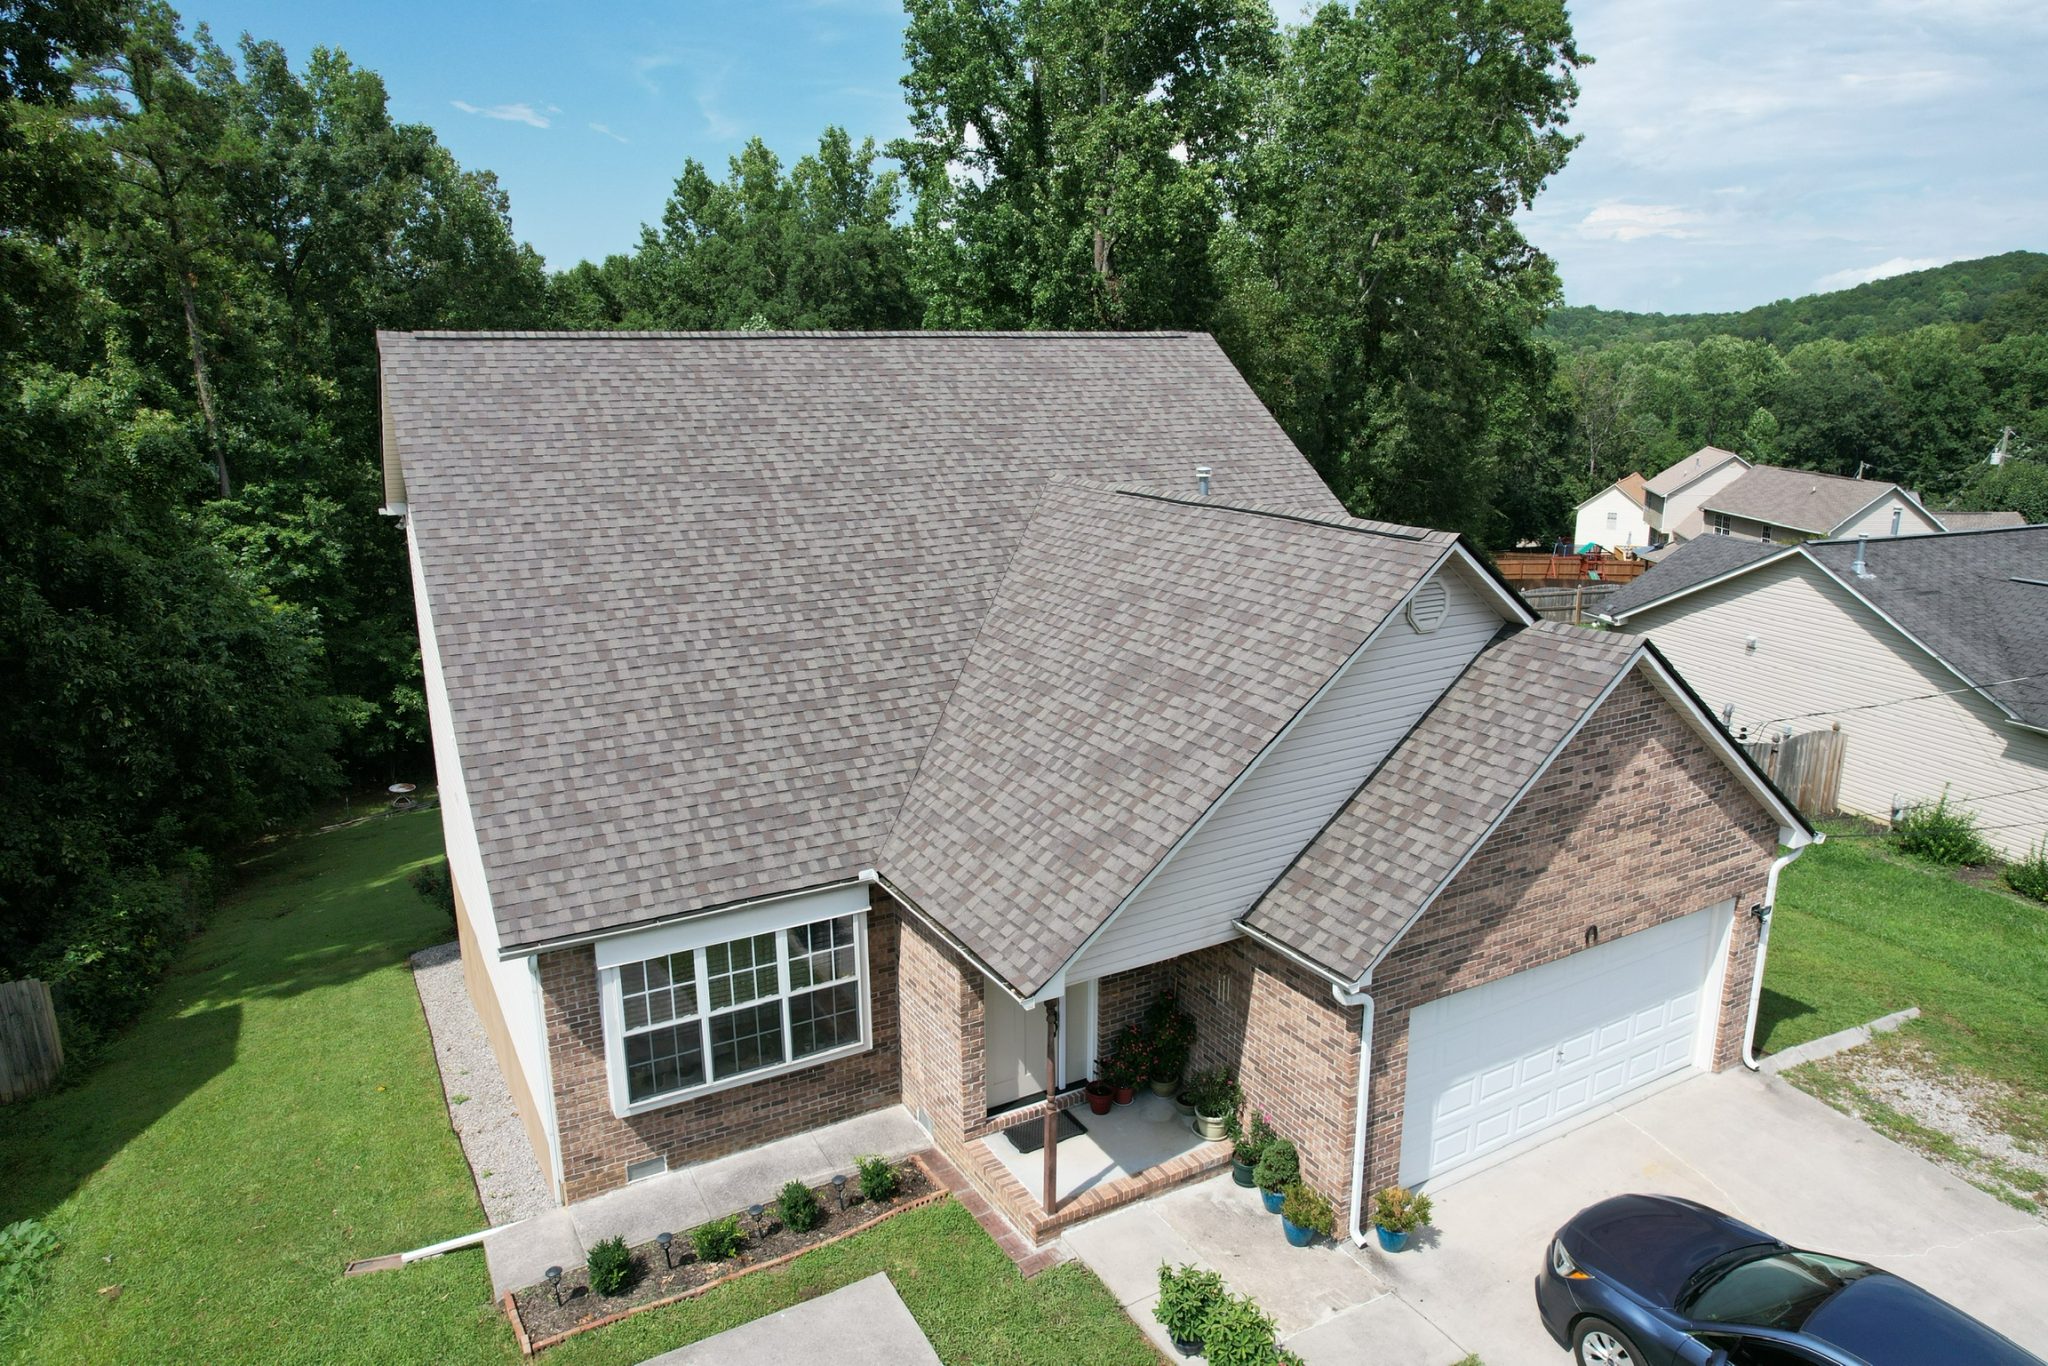
Roof pitch and intersecting gables influence how a crew accesses and works across a roof.
Pitch changes the roof you're paying to cover
Roof pitch describes how far the roof rises over a horizontal distance. A 6:12 roof rises six inches for every twelve inches of horizontal run. A 12:12 roof rises twelve inches over that same run.
For the same building footprint, a steeper slope creates more actual roof surface. That’s why the square footage of your living space isn’t enough to price a roof. The measurement needs to follow the slopes and account for overhangs and other roof sections.
Pitch and height are different. A steep roof on a one-story house can create access challenges. So can a less steep roof several stories above the ground. Both belong in the assessment.
Material handling takes more planning
Shingle bundles, underlayment, tools, and removed roofing all need a controlled route onto or off the roof. On steep slopes, materials can’t simply be staged wherever it’s convenient.
The crew may need additional access equipment and suitable places to work and store materials. Moving between slopes can take longer, especially around dormers or tight valleys. That affects tear-off as well as installation.
The property below the roof matters, too. A narrow driveway, hillside, deck, or landscaped area can limit equipment placement. Two roofs with the same pitch may still require different plans for getting the work done.
Safety planning is part of the job
Safe access and fall protection are part of professional roofing work at every pitch. A steep roof can require a different setup and more time to move and adjust that setup as the job progresses.
That time belongs in the labor plan. It also affects how a crew responds to rain, frost, or other conditions that make footing unreliable. A date on the calendar doesn’t make a wet roof safe to work on.
You don’t need to choose the crew’s equipment. You should be able to ask how the contractor will manage access, protect the property below, and carry out the work safely. Our description of what to expect from the roofing process provides a starting point for that conversation.
Shape can matter as much as slope
A steep, simple gable may be more straightforward than a roof with many valleys, dormers, chimneys, and transitions. Each intersection brings cutting, fitting, and flashing details that take attention.
The selected shingles can add requirements of their own. Installation instructions may call for specific fastening or sealing procedures on particular slopes. Product choice and installation scope need to be discussed together when you’re comparing asphalt roofing options.
This is why a single percentage added for every steep roof is a poor substitute for an actual assessment. The useful number is the price for your roof with its measurements, access, material choice, and detail work included.
Compare the work behind the total
Ask each contractor to explain the measured roof area, removal work, flashing scope, access needs, and how unexpected decking repairs will be priced. A lower total is hard to evaluate if those items are unclear.
For a steep roof in East Tennessee, we can walk you through the proposed work and the reasons behind the estimate. Request your roofing estimate or call (865) 465-8056.